
Mountain Home Exterior Design (Video & Transcription)
Updated: Jul 22
This floor plan design is a collaboration between architect, client and timing. A future video will tell the story of the home, which is a beautiful tribute to life and love. For now, we will examine the exterior design elements that make up this rustic mountain home.
Below you can watch the video, with narration and drone footage showing fly-by's of the exterior. Transcription of narration follows the video in the article below.
Early on, we connected the clients with Rob Haney of Beacon Rock Architecture, an architect we’ve worked with many times over the years.
Rob took the lead on the initial concept and really gave the project a strong architectural direction right from the beginning.
The original inspiration was heavily rooted in the Pacific Northwest.
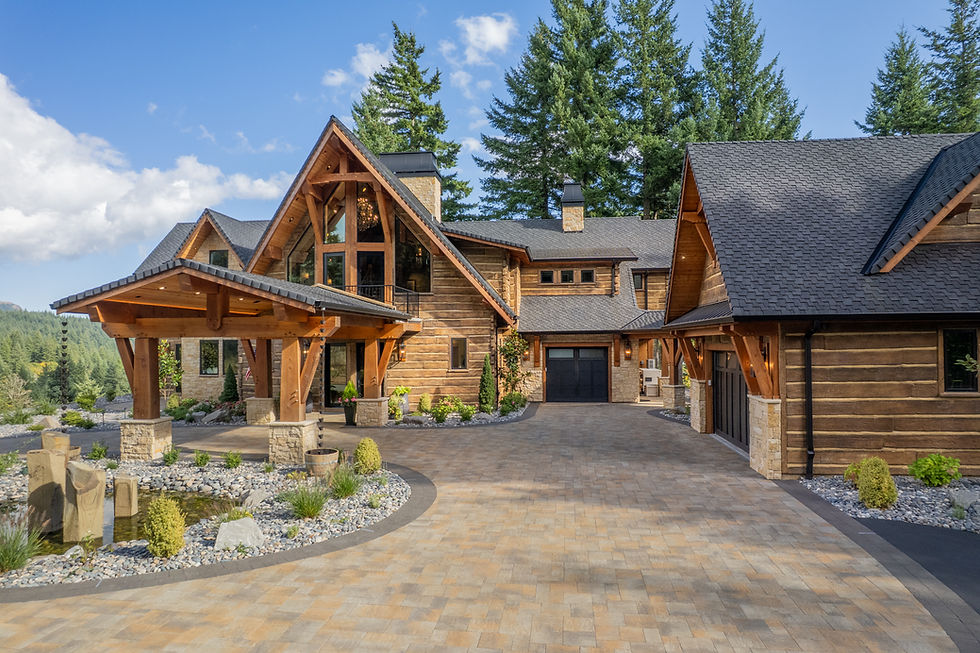
You could definitely feel influences from Timberline Lodge, mixed with Pacific Northwest longhouse architecture. There were even Nordic-inspired details, like the crossed barge boards that follow the roofline and create that “X” shape at the peaks.
It’s an interesting blend of lodge architecture, Northwest tribal influence, and rustic mountain design.
Even though the home wasn’t a log cabin, it started off very rustic in character. Heavy timber framing, large-scale stonework, deep roof overhangs — it had a bold presence from the start.

One thing we’ve noticed over the years is that clients often begin with a strong stylistic direction, whether that’s very rustic or very modern, and then naturally settle somewhere more balanced as the design develops. That happened here too.
We talk about this in our floor plan book. Modern and rustic are almost like the two extremes, but most homes eventually land somewhere transitional — a blend of styles that feels timeless and livable. And honestly, that’s usually a good thing.

The goal of style categories isn’t to follow rigid categories — it’s really just a communication tool between the architect, builder, designer, and homeowner so everyone’s moving toward the same vision.
By the time we became more involved in the refinement process, the overall design direction was already strong. Most of our work focused on fine-tuning the exterior details and helping simplify certain areas without losing the original character Rob had established.
One of the bigger adjustments was moving away from round log elements and toward square timbers. Part of that could be budget, but it also softens the rustic feel just enough.
Square timbers are simpler structurally, more cost-effective, and they still carry that heavy timber presence without pushing the home too far into “log cabin” territory. We also knew the interior design was going to evolve into something softer and more transitional, so it made sense for the exterior to follow that same direction.
Another major design change involved a large elevated deck and timber walkway that originally connected the main house to the guest quarters, almost like these connected mountain dwellings with bridge walkways between them.
Architecturally, it had a lot of personality.
But once we evaluated it further, we realized it introduced a huge amount of exterior timber exposure and maintenance, not to mention labor costs with all the railings and structural detailing.
So we simplified it down to a smaller front deck and reworked some of the circulation between the buildings.
Front Deck Situated Above Entry Way - Photo by Michael Schultz
That’s one of the realities of custom design, sometimes the smartest decisions aren’t about adding more, but about knowing what to remove while still protecting the overall feel of the project.
We also worked on refining some of the rooflines and adding a covered connection between the garage and guest quarters. Small adjustments, but those little tweaks add up and help make the entire property feel cohesive from every angle as you approach the home.
Material selection played a huge role in the final look too.
The timbers are Douglas fir with a light rough-sawn texture. Doug fir stains beautifully, works in both rustic and modern settings, and gives the home a very authentic Northwest feel.
Since this project still leaned rustic overall, the timber sizing stayed intentionally large and substantial.

Instead of traditional log siding, the home uses a concrete-based log siding product manufactured in Tennessee. It has the appearance of hand-chinked log construction, but with the durability and fire resistance of concrete. Visually, it still delivers that rugged lodge aesthetic, but in a much more practical way.
One design philosophy Rob has held throughout the process is restraint with materials.
Instead of constantly changing siding types and colors to create visual interest, keep the palette very consistent and earthy. A few accent materials here and there, but mostly letting the architecture and proportions do the work.
This philosophy has continued to influence our design work to this day.
In the end, the house still carries those original influences.
You can absolutely see the Timberline Lodge inspiration and the Pacific Northwest longhouse character, but it evolved into something more refined, more balanced, and honestly more timeless.
And being up there in the Columbia Gorge during winter weather, with wind, sleet, and snow coming through, the home just feels solid and protective.
Exactly the kind of feeling a Northwest mountain home should have.


