
1800 Sq. Ft. 1-Story Home With Timbers | Walkthrough & Price
While many custom homes and floor plans in our galleries average 3,500 square feet or more, custom homes with timber framing under 2,000 square feet offer real value.
Beyond the economic savings, a smaller footprint requires less cleaning and maintenance.

Plus, for couples or small families, the coziness and connection factor promotes togetherness in daily life.
This home, featured in the walkthrough video below, is a one-story plan right around 1,800 sf. The timber frame package is all exterior post and beam, while some faux beams inside help maintain a cohesive feel when entering the house.
As with many design stages, we planned timber framing first for the entry, but the back porch and garage door timber options made sense and stayed within budget.
Exterior exposed beams are every bit as premium Doug-Fir as you'll see on other projects, but with smart and sparing placement, overall package cost remains within reach.

How Much Does This Timber Frame Package Cost?
This design speaks well to the range of budgets possible for adding artistic exterior post and beam to a floor plan. While timber framing is never the most affordable building method, hybrid designs can offer strong appeal with flexibility across budget ranges.
While custom home prices vary dramatically by region and even by county, Arrow Timber Framing provides custom kits to homeowners across the country, with costs that increase or decrease based on design choices and the logistics of delivering the timbers.
This exterior timber package was delivered as a kit (to be installed by builder) and comes in at 50k, including first coat of stain (prior to delivery).
This price could be increased by: upsizing length or girth of timbers, more arches, adding installation services, shipping across country. Some of these factors may only add a small percentage, while doubling the total board footage, lots of intricate arches, and longer spans will have a more dramatic increase in cost. Ways to decrease cost would include less board footage, simple rectangular beams and shorter spans.
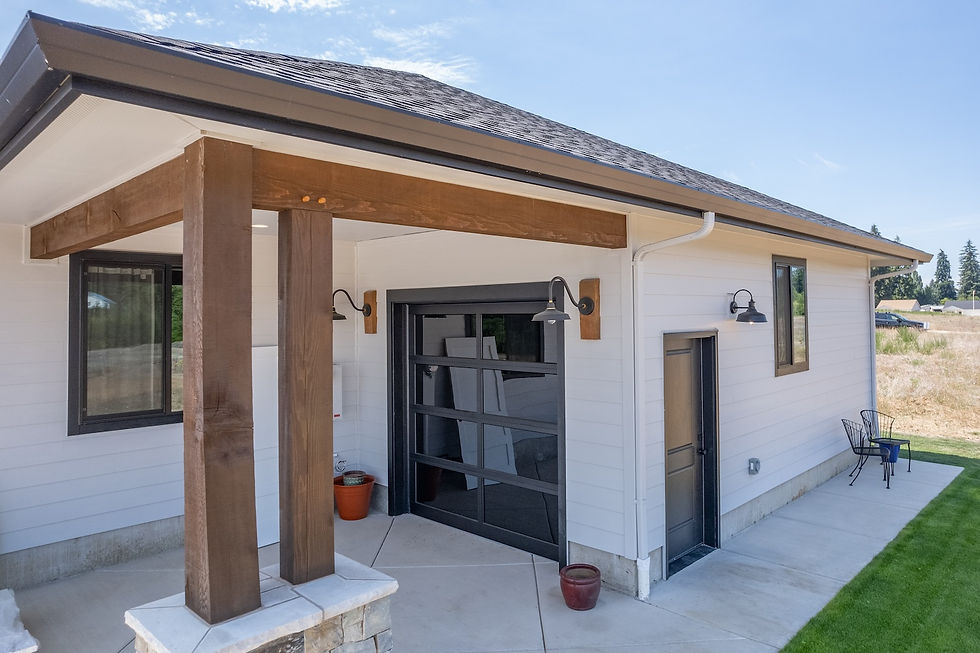
The same floor plan could have a high density of complex timbers with a budget of 100k, or it could be simplified to come in around 40k.
In this case, the homeowners found a “just-right” balance of having a beautiful, comfortable home that fits their lifestyle.
Your Ideal Timber Frame Budget
Every homeowner has a range that they would like to build at, and trade-offs to decide on for that budget. A custom package or kit is not for every new home, as budget limitations could require choosing between surface upgrades or a timber entry.
For clients that desire the artistic beauty and reassuring strength of exposed beams, the “ideal budget” for hybrid timber elements does not exceed 10% of total house build cost without good reason, and often lands more around 5% of the total build cost (excluding land purchase).
Style and rustic-factor are unique to every customer, so if you want to explore floor plan options with timber beauty, you can easily get “The Little Book of Timber Frame Home Plans” E-Book sent to you by entering the best email address.

The first chapter leads you through a few high-level choices to suggest 1 of 27 unique floor plans, all 27 browsable if you desire. After chapter 1, you get to dial in to more specifics of the design journey that will really remove the headache and decision fatigue on your custom home journey.
This is provided compliments of Arrow Timber for anyone, regardless of who you choose to hire. If you enjoy the insight, a written or video testimonial would be greatly appreciated, send it to design@arrowtimber.com
If you'd like to discuss a custom timber package for a new home or remodeling, get in touch (click here).


